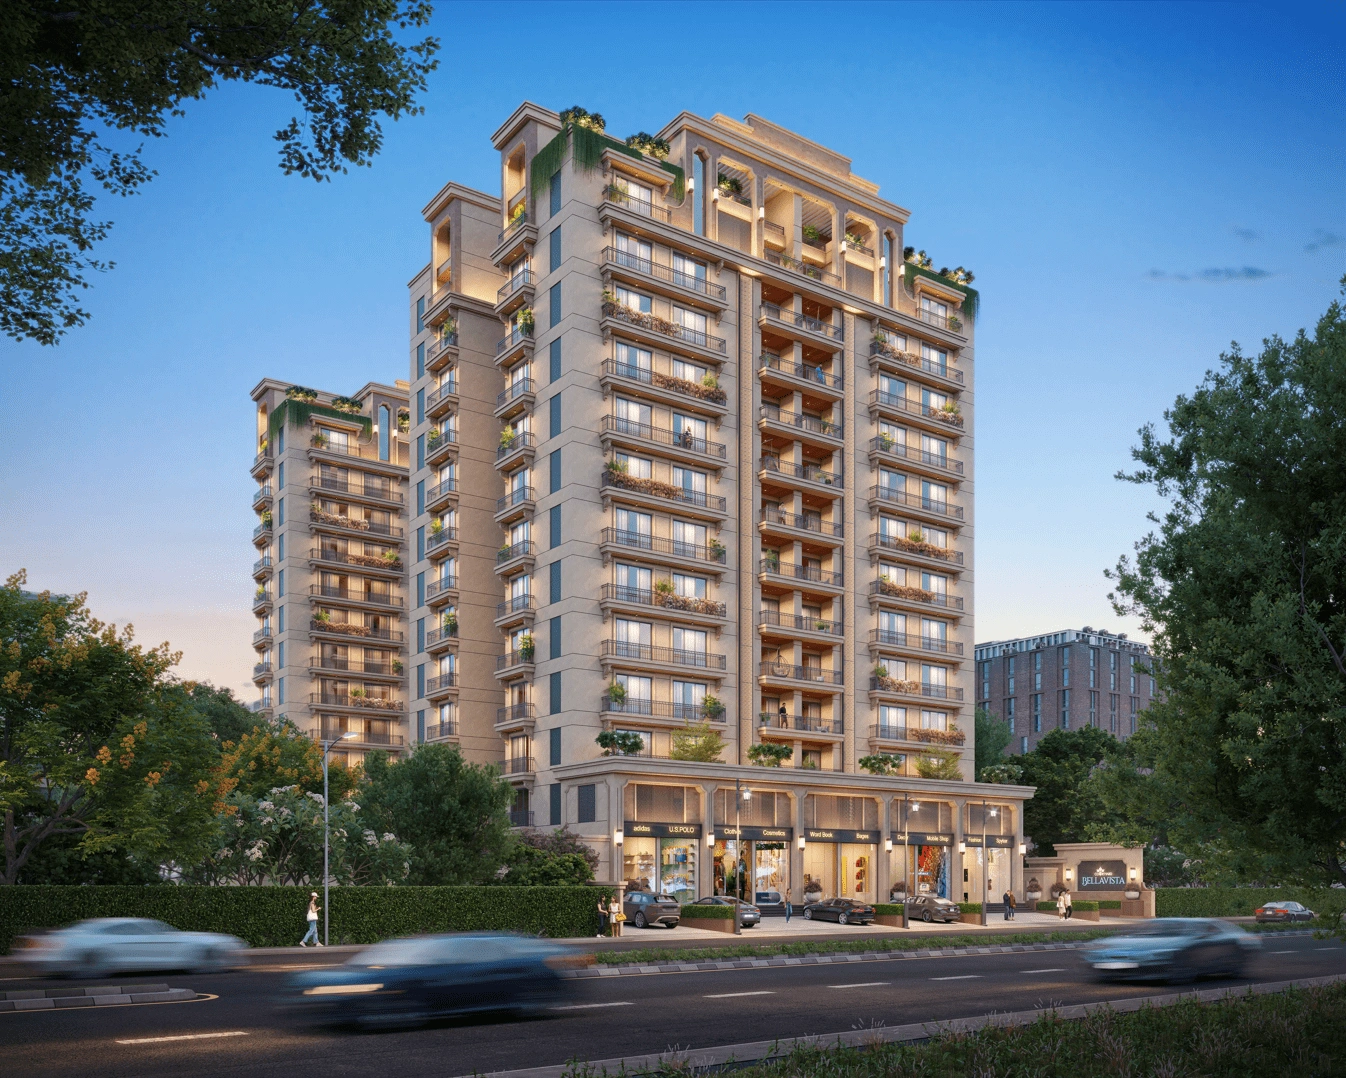
Courtyard Towers Logo
About Courtyard tower

NOT JUST A LIFE
BUT A LIFESTYLE

As we move through our daily routines and hectic schedules, we often desire and strive towards something that is more than just an existence.

Something that is not just a life but a lifestyle.

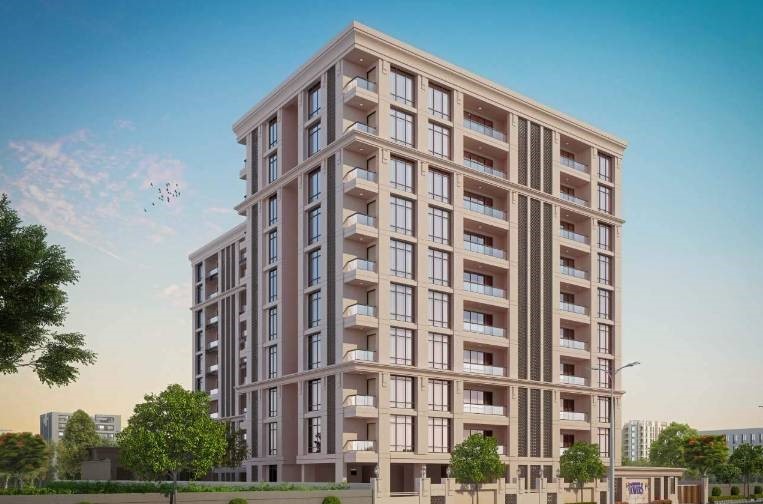
COURTYARD TOWERS offers 3 & 4 bhk flats with the lifestyle full of love compassion and family values
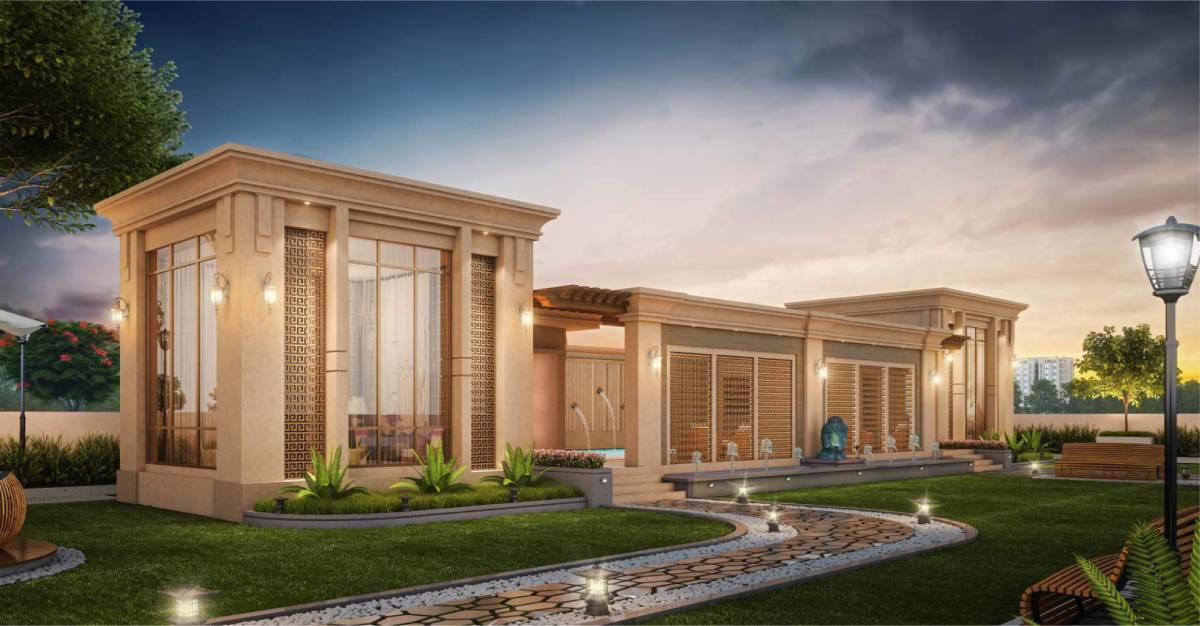
NOT JUST A FACILITIES...
BUT FUN-FILLED AMENITIES

Courtyard Tower Amenities
  • Swimming Pool
  • 24 Hrs. Security
  • Lush Green Garden
  • Children Play Area
  • Gymnasium
  • Intercom & Video Door system
  • Game Room

FEATURES

Courtyard Tower Amenities
  • Underground & Overhead water tank with sensor
  • 24 Hours water supply
  • Water Softener Plant
  • Premium quality passenger elevators
  • Power back up for common utility
  • Attractive name plate & letter box to maintain the uniformity of the project
  • Anti termite treatment to the building
  • 2 car parking allotted for 4 BHK & 1 car parking allotted for 3 bhk

NOT JUST DETAILS...
BUT DETAILED SPECIFICATIONS!

Courtyard Tower Structure

Structure

  • Earthquake resistant RCC frame structure as per structure design.
Courtyard Tower Finishing

Finishing

  • Internal smooth plaster with two coat putty & External plaster with 100% acrylic paint.
Courtyard Tower Doors

Doors

  • Elegant entrance door & Internal flush door with laminate.
Courtyard Tower Electrification

Electrification

  • AC Point in all bedrooms and living room with copper ducting.
  • Geyser point in all bathroom with good quality modular switches.
  • Concealed ISI mark copper wiring.
Courtyard Tower Windows

Windows

  • Color Anodized Aluminium windows & natural stone sills with mosquito net.
Courtyard Tower Kitchen

Kitchen

  • Granite platform with acrylic Sink and premium branded wall tiles.
  • Dedo upto lintel level.
Courtyard Tower Flooring

Flooring

  • Superior quality vitrified tiles flooring in all rooms.
Courtyard Tower Bathroom

Bathroom

  • Designer tiles upto lintel level with premium quality C.P. fittings and sanitary.

OUR GALLERY

FLOOR PLANS